




| Availability |
À convenir
|
| Ref. |
M9FU5
|
| Surface |
175.77 m²
|
| Bedrooms |
4
|
| Bathroom |
2
|
| Garages |
1
|
|
Floor
|
1
|
| Floor/Total Floors |
2
|
Detailed description
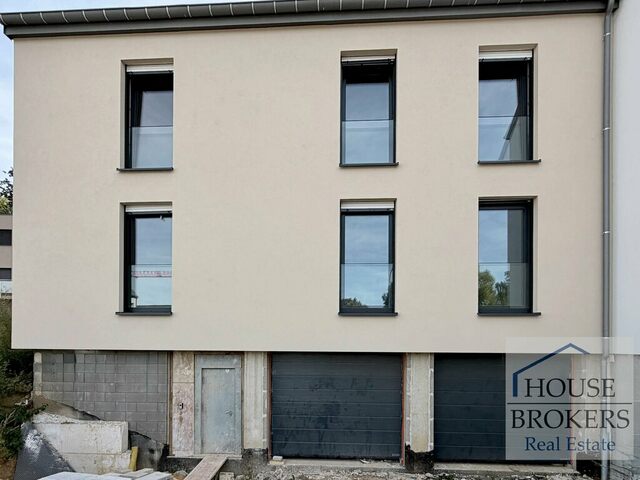
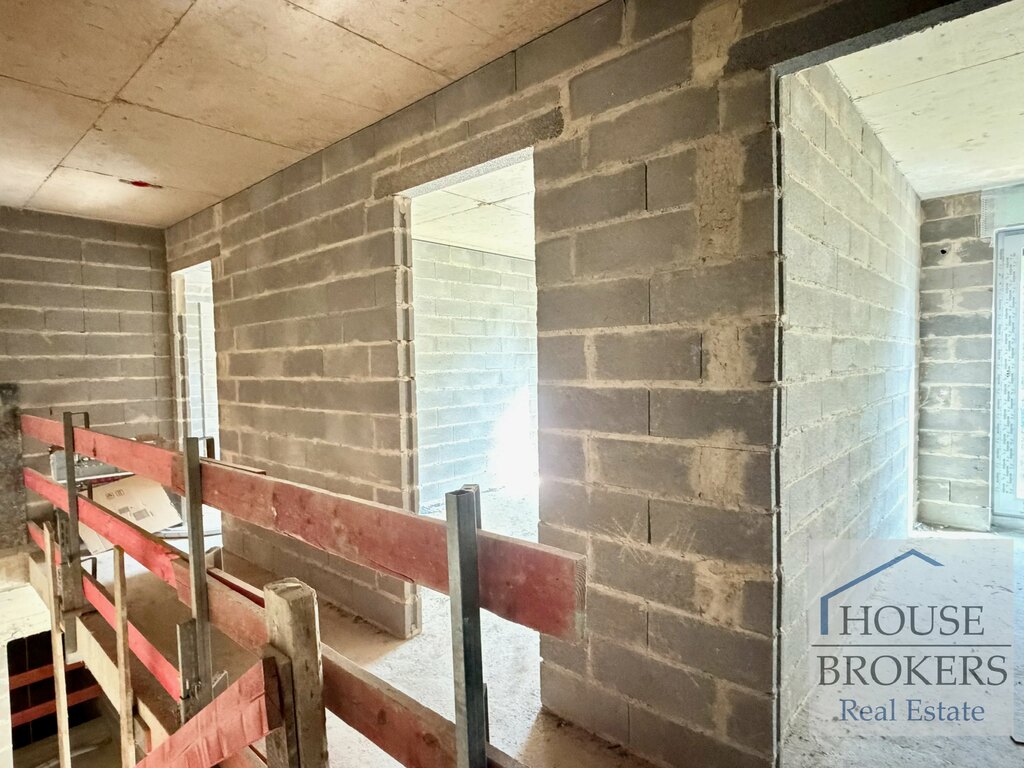
HOUSE BROKERS Real Estate offers you this new residence in Steinfort.
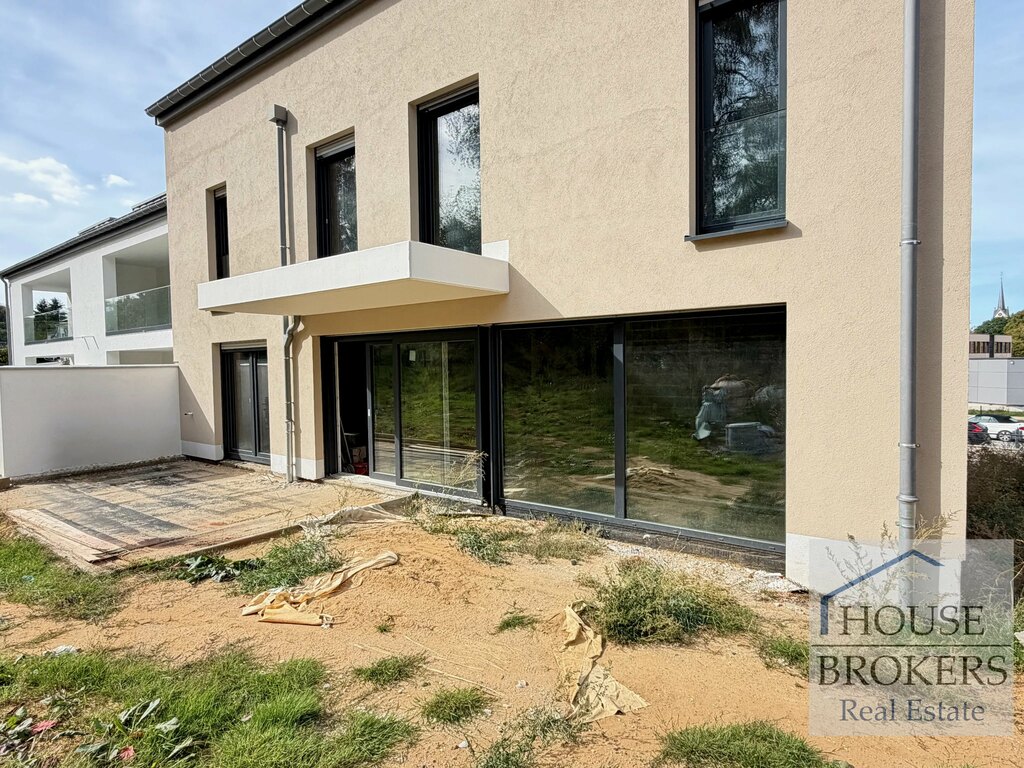
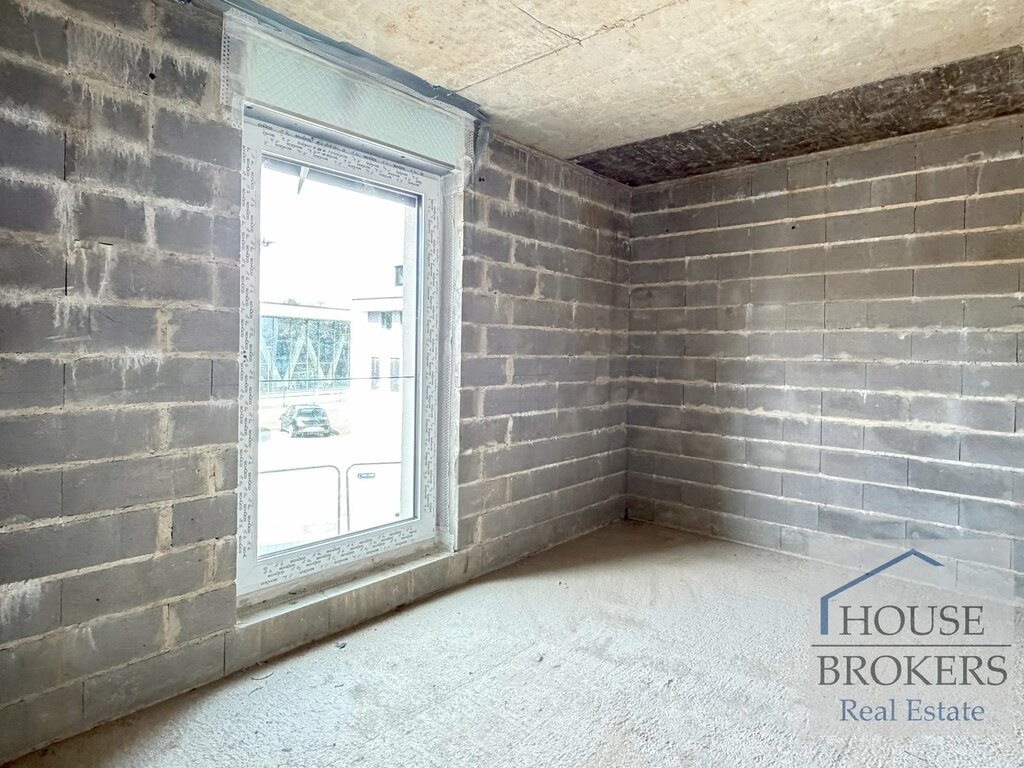
The duplex is on the ground floor and first floor with a south-facing terrace and garden.
The apartment consists of:
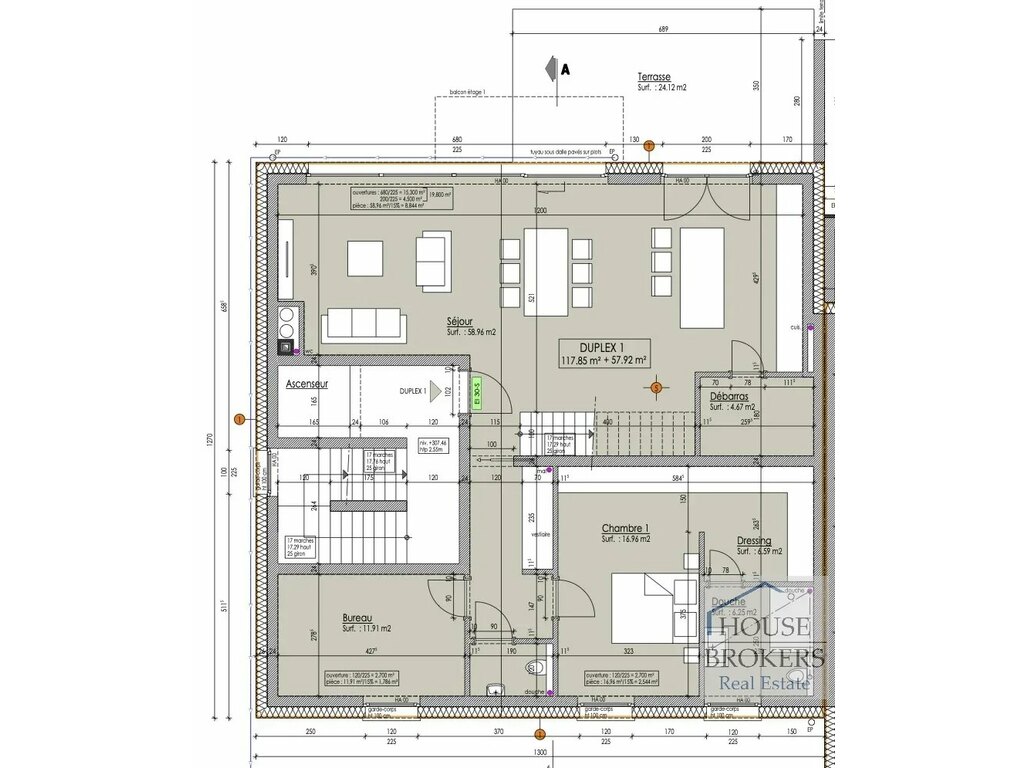
Ground floor
- entrance with a closet area
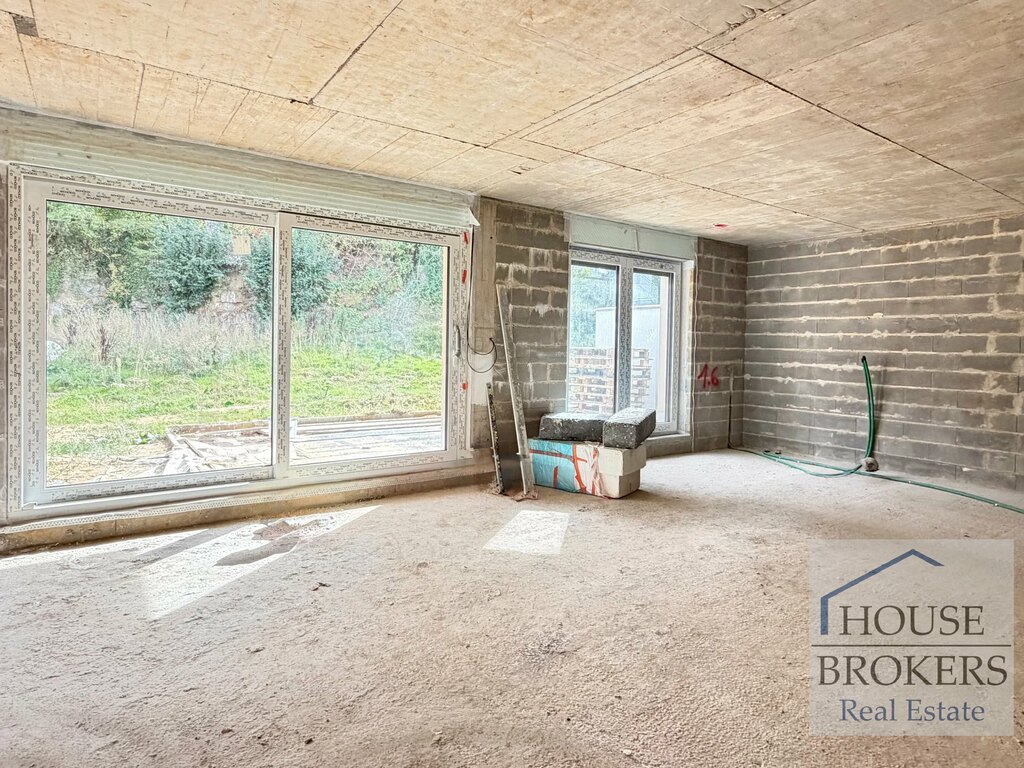
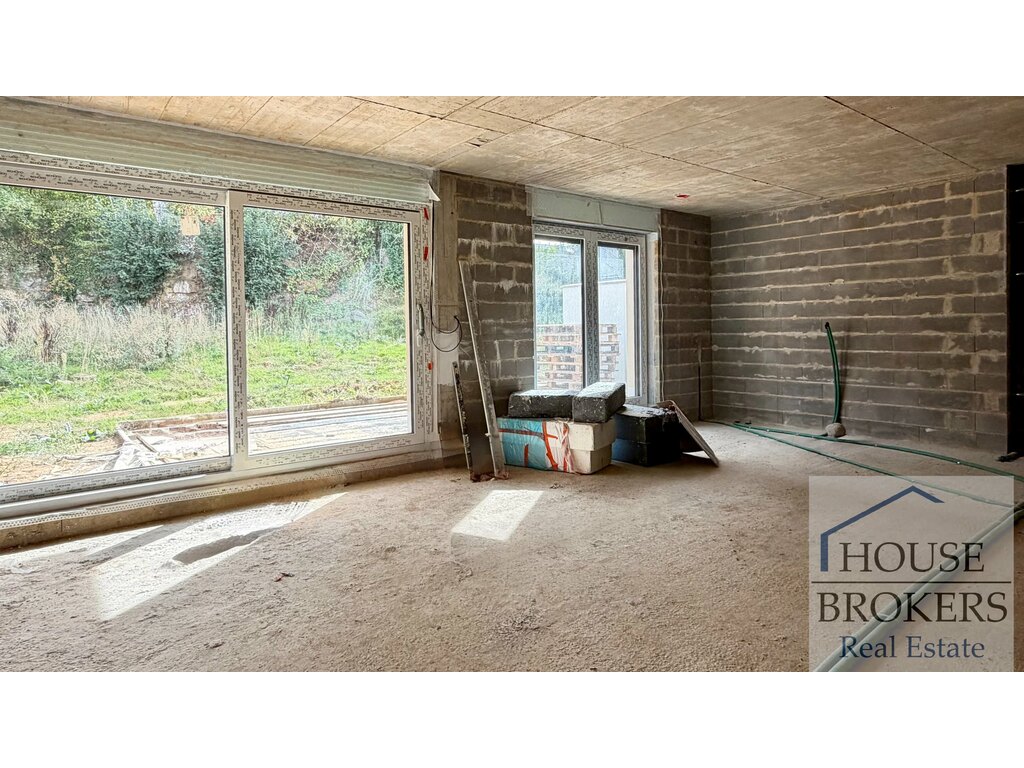
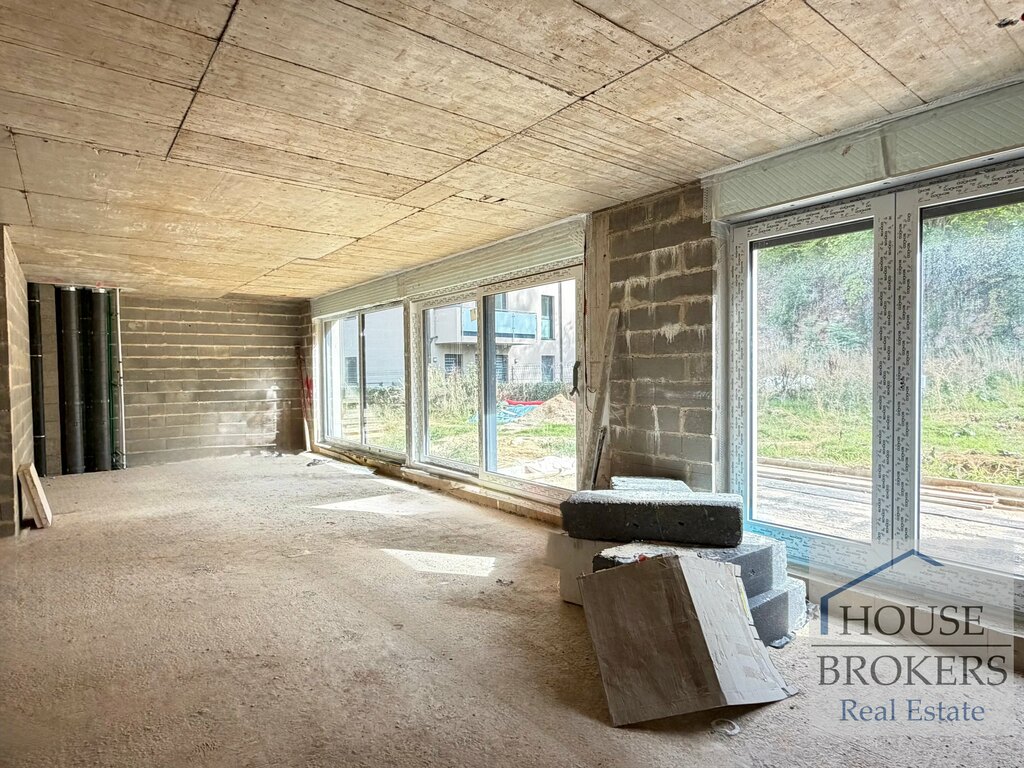
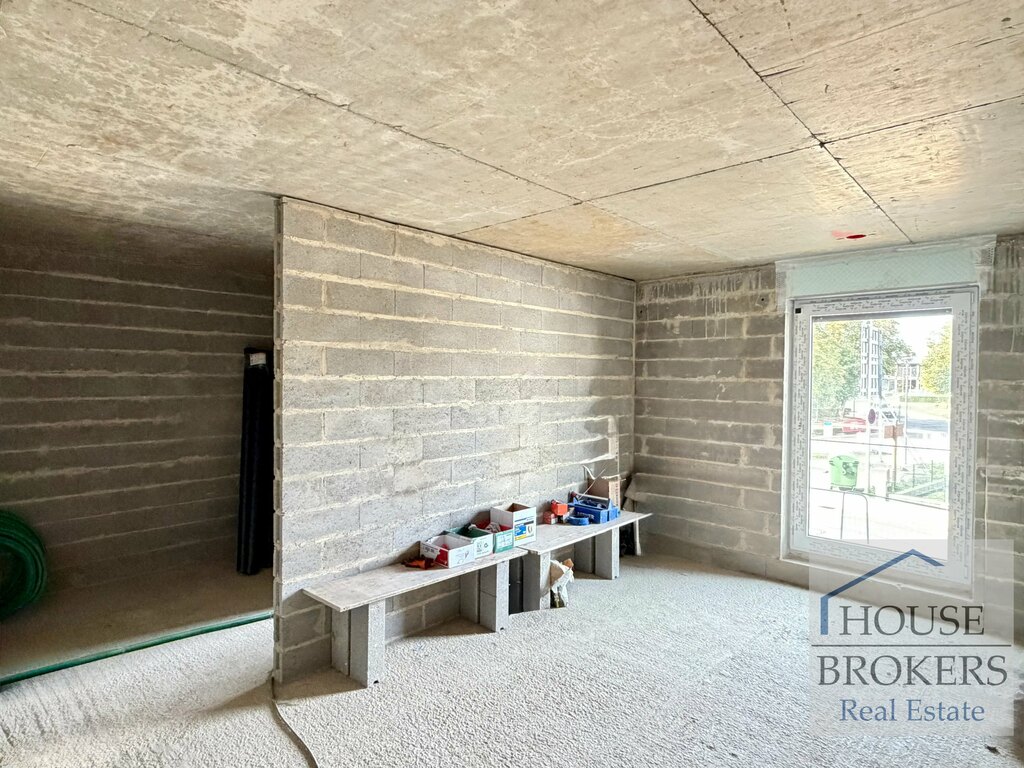
- spacious living room with access to the 24m2 terrace and south-facing garden and overlooking the back of the building
- open kitchen (not provided) opening onto the living room with a storage room
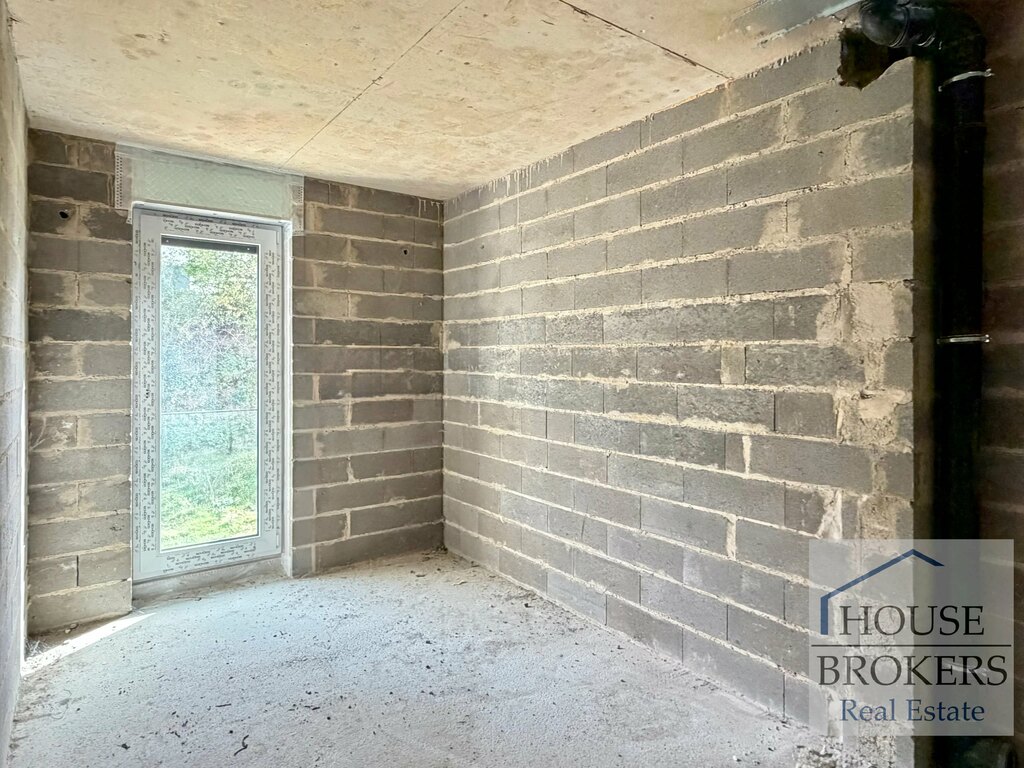
- 1 bedroom with a dressing room and shower room with a toilet
- a separate guest toilet
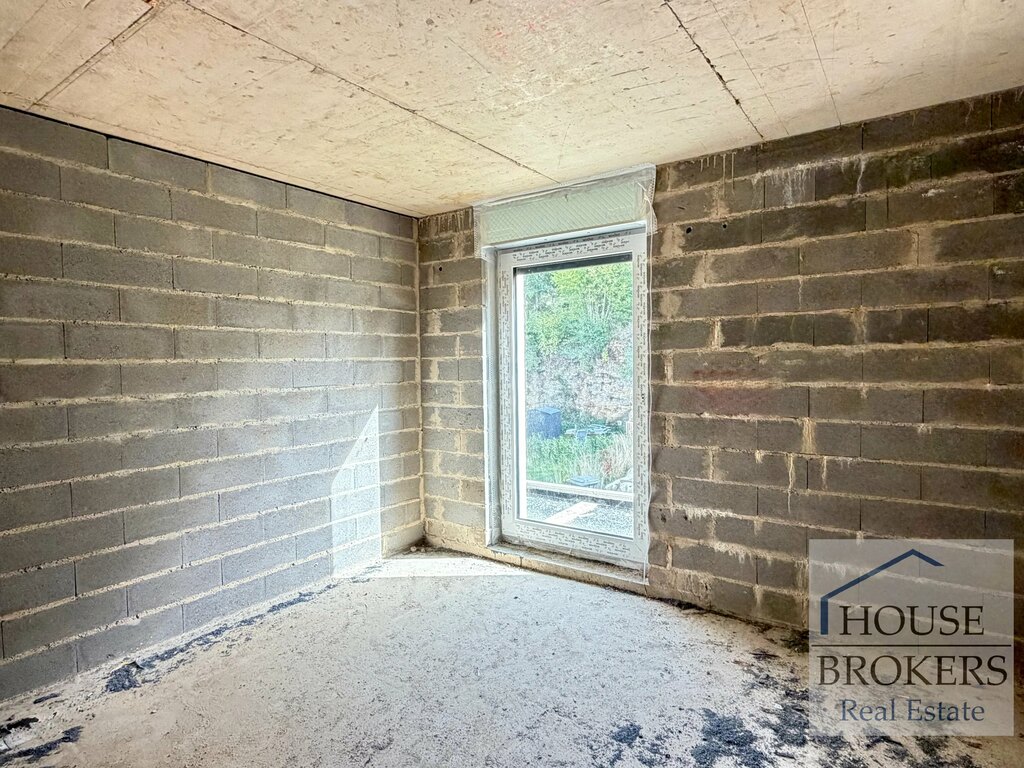
- a second child's bedroom or office
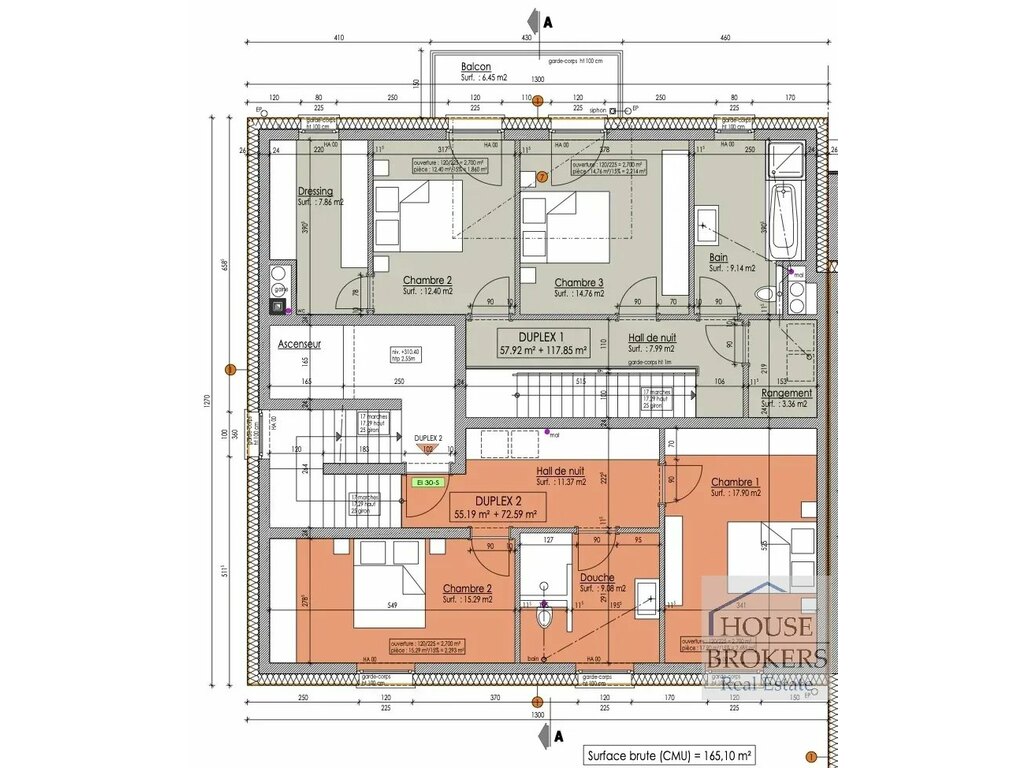
On the 1st floor
- night hall
- 2 bedrooms including one with a dressing room
- a bathroom with shower and WC
- a storage room
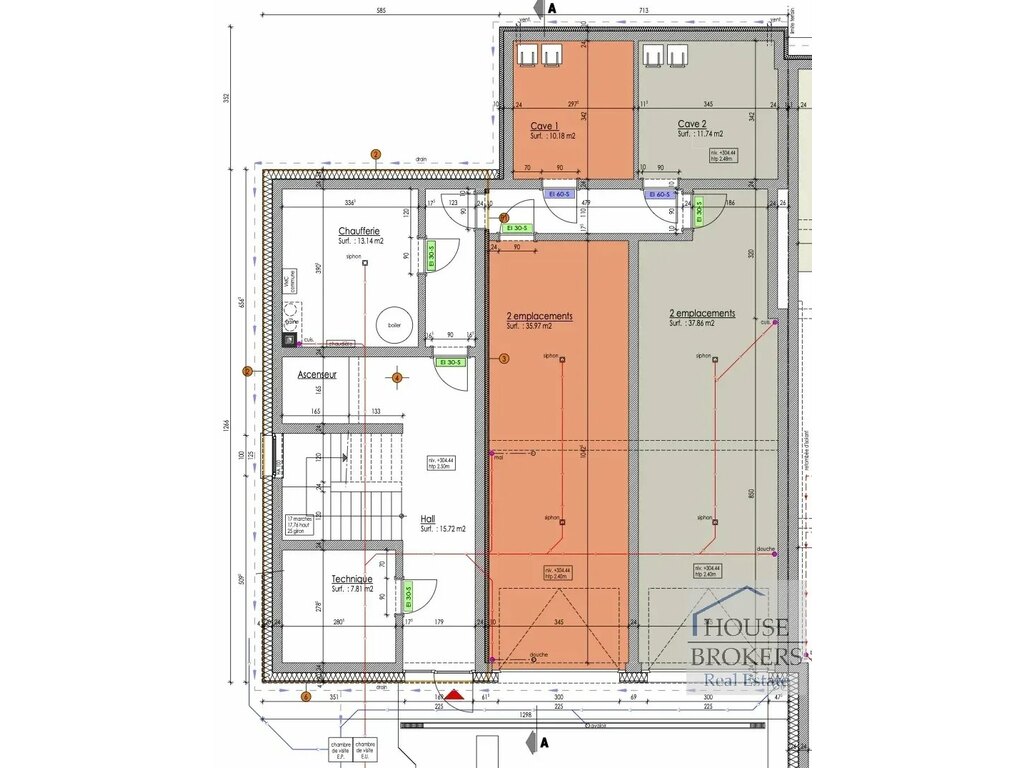
The apartment is complemented by a cellar and a garage for 2 cars on the first basement level.
The listed price of €1,302,664.70 includes 3% VAT. The gross selling price including 17% VAT is €1,352,664.70
Ideal location near Steinfort center and close to the school, municipal swimming pool, sports facilities, restaurants, and easy access to the highway.
If you have a property to sell or rent, the entire HOUSE BROKERS Real Estate team is at your full disposal to advise you and implement all its expertise for professional and quick marketing of your property.
We work in partnership with the Real Estate Exchange.
We are members of the Grand Duchy of Luxembourg Real Estate Chamber and work in accordance with their code of ethics.
The agency fee is paid by the seller and is a maximum of 3% of the sale price + 17% VAT
Inside
Storeroom,
Basement,
Triple glazing
Outside
Indoor parking,
Terrace
Comfort
Lift,
Separate WC,
Bathroom
Kitchen
Open kitchen
Security
Videophone
Various
New
Heating
Heat pump
Energy pass
- Energy pass A
- Thermal protection class A
Position
Country : luxembourg
Region : West
Municipality : Steinfort
Locality : Steinfort